house in hibarigaoka
2026




雲雀丘の住宅
宝塚市の閑静な住宅街に建つ、3階建ての木造住宅です。敷地は前面道路から約3m高い位置にあり、その高低差を活かしながら、街との距離感と眺望を丁寧に整えることを意図しました。
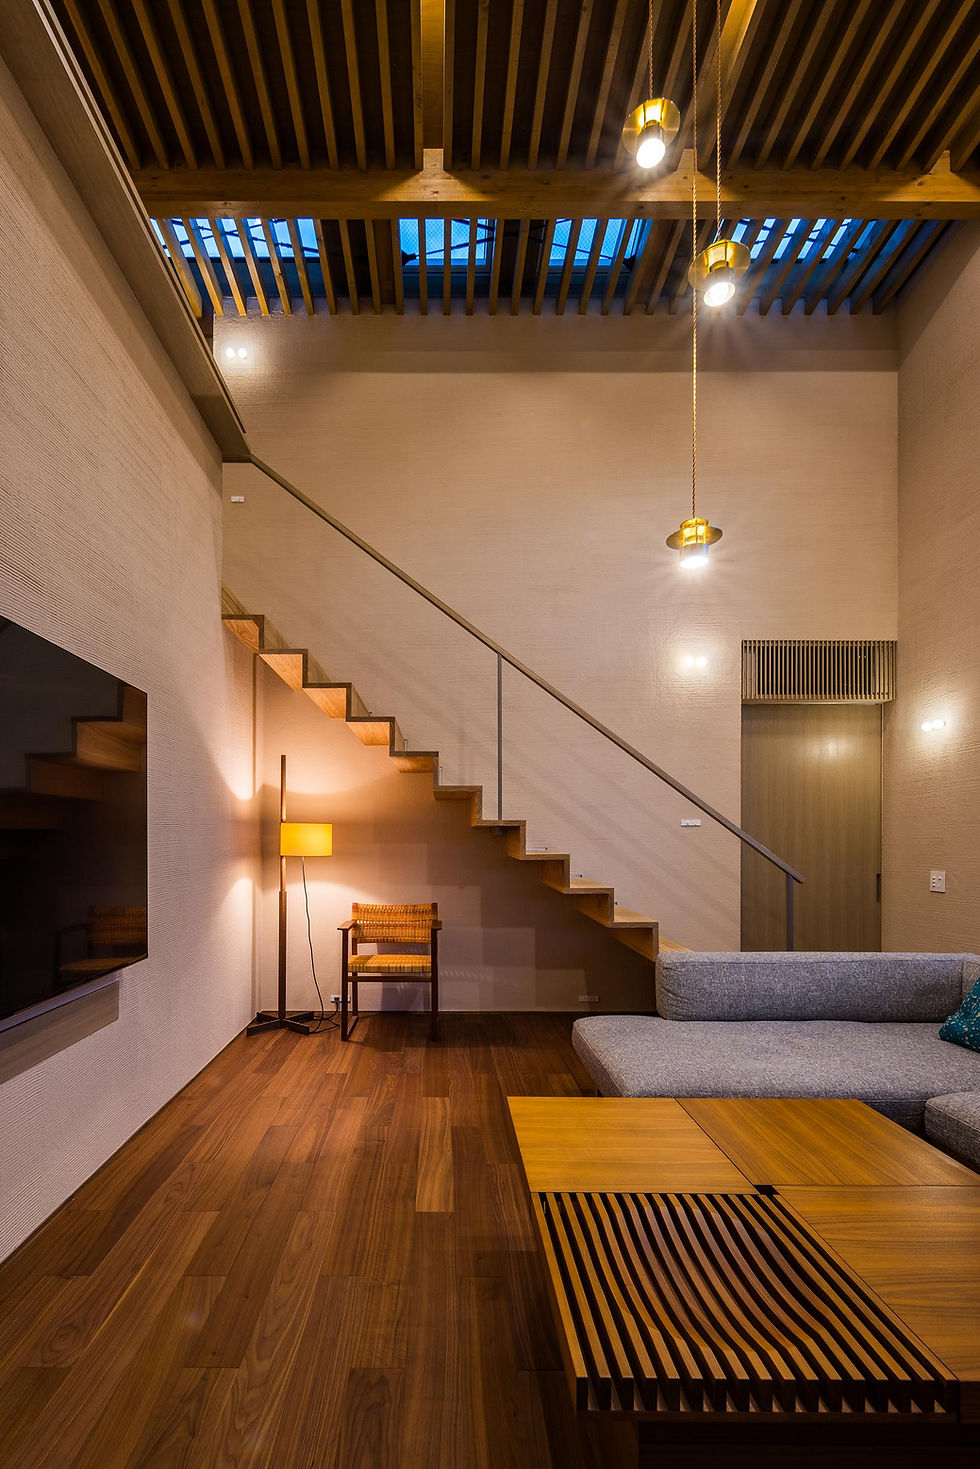
1階には2台分のビルトインガレージと玄関を、2階にはLDKと水廻りを、3階には主寝室などの個室を配置しています。
玄関を入ると、地窓越しに苔庭が望めます。周辺からの視線をコントロールしながら、空間に広がりを与える工夫です。道路から3m上がった2階では、LDKに面して主庭を設けました。室内と庭が緩やかにつながり、緑を身近に感じられる構成です。リビングの吹抜け上部にはライブラリを設け、上下階をゆるやかにつなぎながら、家族の気配が伝わる場所としています。
敷地の南西角付近からは、大阪国際空港や梅田方面へと視界が開けます。この眺望を活かし、3階の南西奥には小さな畳敷きのホールを設けました。
高低差のある敷地条件を建物の構成に取り込み、眺望・庭・吹抜けといった異なるスケールの眺めを重ねることで、豊かな環境を日々の暮らしに取り込んだ住宅です。
造園設計 荒木造園設計
所在地 兵庫県宝塚市
主要用途 専用住宅
家族構成 4人
構造 木造軸組構法
階数 地上3階
敷地面積 255.63m2(77.46坪)
建築面積 98.18m2(29.75坪)
延床面積 204.21m2(61.88坪)
A three-story wooden house in the quiet, established residential neighborhood of Takarazuka. The site sits roughly 3 meters above the street level, and this elevation change became the starting point for carefully calibrating the house's relationship to the surrounding town and its views.
The first floor houses a built-in garage for two cars and the entrance; the second floor contains the LDK (living-dining-kitchen) and wet areas; the third floor accommodates the master bedroom and other private rooms.
Upon entering, a moss garden comes into view through a low window near the ground. This controls sightlines from the surroundings while lending a sense of spatial depth to the entrance. On the second floor, raised 3 meters above the road, a main garden faces the LDK, allowing the interior and garden to connect gently and bringing greenery close to daily life. Above the living room's double-height void, a library is placed, loosely connecting the floors above and below while allowing a sense of family presence to travel through the house.
Near the southwest corner of the site, the view opens toward Osaka International Airport and the Umeda district. To make the most of this outlook, a small tatami-floored hall was set in the southwest corner of the third floor.
By incorporating the site's elevation change into the building's composition, and layering views of different scales—the distant landscape, the garden, and the void—the house draws the rich environment into everyday life.
location takarazuka hyogo pref.
use residence
family 4
structure timber
stories 3
site area 255.63m2
building area 98.18m2
total floor area 204.21m2